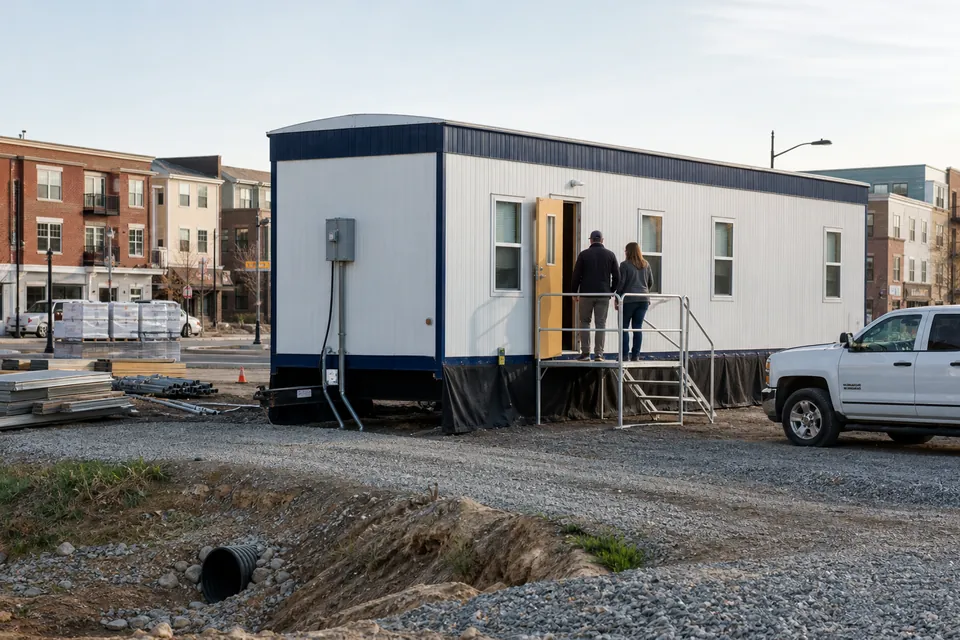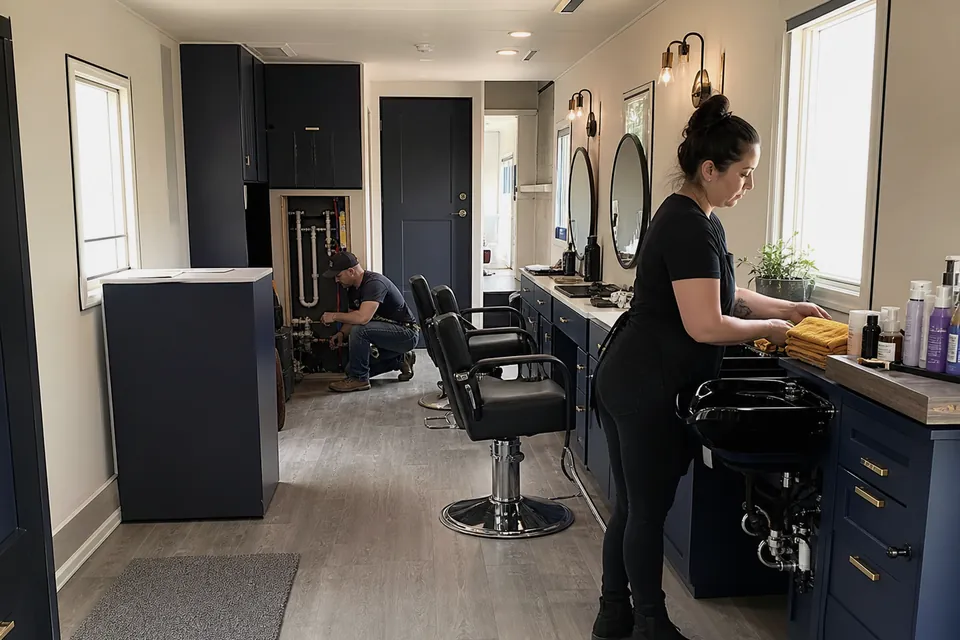
Mobile offices can be configured with restrooms, but buyers must plan water, waste, freeze protection, servicing, ventilation, accessibility and the space the room removes from the work area.
Plan the connected decisions: mobile offices with restrooms, construction office trailers, mobile offices for business, portable classrooms. Use the matching mobile office buyer’s guides, then resolve mobile office permits, wind and weather planning, mobile office security and furniture and add-ons before comparing complete project quotes.
Mobile Office Restroom Connection and Tank Options
A plumbed restroom may connect to site water and sewer or use approved tank/service arrangements. Some projects pair an office with separate sanitation facilities. Compare user convenience, capacity, service frequency, utility availability and local requirements.
How a Restroom Changes the Mobile Office Floor Plan
A restroom occupies interior area and affects doors, circulation and privacy. Verify the exact location in the offered unit and test desks and meeting space around it. On compact units, a separate facility may preserve more useful office room.
Mobile Office Water, Waste, Service and Freeze Protection
Identify the connection or service contractor, tank capacity where applicable, monitoring, pumping, winterization and response to a backup or leak. State who pays routine service and damage caused by improper use or freezing.
Mobile Office Restroom Accessibility and Approval Questions
Restroom layout, entry route and fixtures may need to satisfy requirements based on use and location. Ask the relevant professionals and authorities to review the actual arrangement. A fixture in a trailer is not by itself evidence of compliance.
Mobile Office Restrooms by Mobile Office Type and Project Use
Mobile office restrooms cannot be evaluated apart from the people, property and length of need. A construction team, classroom, business office and customer-facing service use the same trailer differently. Test the answer against the actual workday, floor plan, utility needs and delivery address.
Mobile Offices with Restrooms
Office trailers with private restroom facilities for remote sites, customer-facing operations and teams without practical access to another building. For this use, test restroom location and privacy and loss of usable office area while coordinating water supply or holding systems and sanitary sewer or waste servicing. Those requirements belong in the same decision record as the answer above.
10×44 Mobile Office Trailers
Versatile 10×44 office trailers for project teams that need more separation, storage and meeting capacity without a multi-unit complex. For this use, test private office placement and central meeting or open-work area while coordinating distributed electrical outlets and hvac sized for the full unit. Those requirements belong in the same decision record as the answer above.
Double-Wide Mobile Offices
Two-section mobile offices for larger teams, meeting rooms, break areas and operations that need a less narrow interior than a single-wide trailer. For this use, test module seam and interior layout and meeting and collaboration capacity while coordinating multi-section installation and larger hvac and electrical loads. Those requirements belong in the same decision record as the answer above.
Mobile Salon & Spa Offices
Portable salon, spa, consultation and personal-service space planned around customers, equipment, plumbing, ventilation and local approvals. For this use, test client arrival and waiting and service-station clearances while coordinating hot and cold water needs and electrical loads for equipment. Those requirements belong in the same decision record as the answer above.
Documenting mobile office restrooms in the Mobile Office Quote
Record the decision, the facts supporting it, the person responsible for confirmation and the date when it must be complete. Identify whether the item is verified, assumed, allowed for or unresolved. Connect it to the floor plan, proposal, site-readiness list, delivery date and agreement term so suppliers and buyers are working from the same basis.
When proposals arrive, require every provider to respond to the same documented position on mobile office restrooms. A response should state what is included, what another party must supply, which information can change the answer and how a change affects price or time. If an item cannot yet be fixed, label the allowance and the evidence required to replace it with a firm value. Silence should not be treated as inclusion.
Mobile Office Quote Record for mobile office restrooms
| Record item | How it supports the decision |
|---|---|
| Connection or tank approach | State the current basis, accountable party, required date and effect on building, property, pricing and occupancy. |
| Service capacity and frequency | State the current basis, accountable party, required date and effect on building, property, pricing and occupancy. |
| Floor-plan impact | State the current basis, accountable party, required date and effect on building, property, pricing and occupancy. |
| Freeze and leak response | State the current basis, accountable party, required date and effect on building, property, pricing and occupancy. |
| Accessibility and approval review | State the current basis, accountable party, required date and effect on building, property, pricing and occupancy. |
Carry this record into concept review, proposal comparison and the preconstruction handoff. Update it whenever the use, property, equipment, code path or opening target changes. The goal is not more paperwork; it is one traceable answer that the building and site teams can execute without relying on different assumptions.
BUYER CHECKLIST
Mobile Office Supplier Questions About mobile office restrooms
- Connection or tank approach
- Service capacity and frequency
- Floor-plan impact
- Freeze and leak response
- Accessibility and approval review