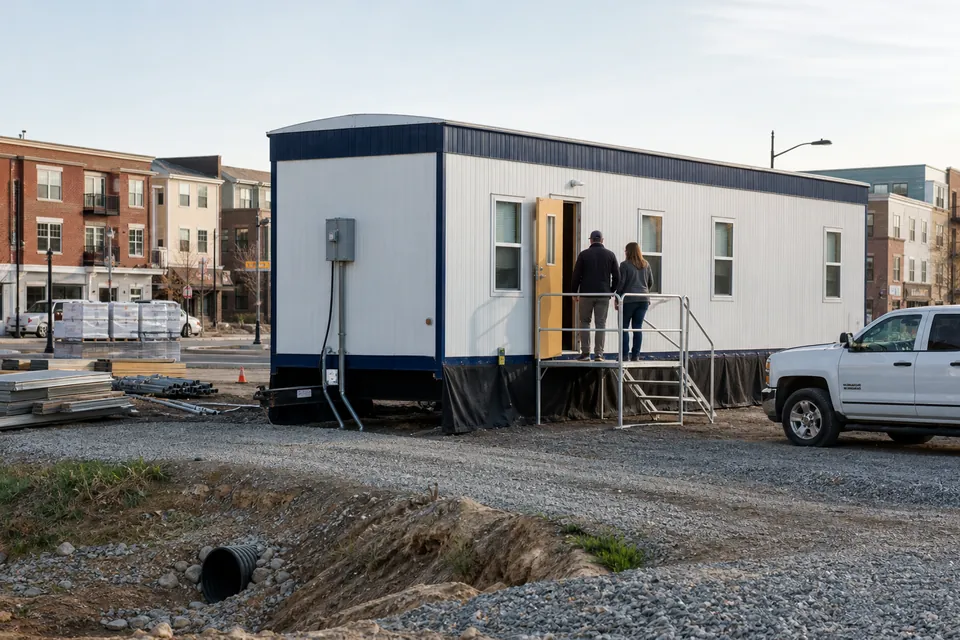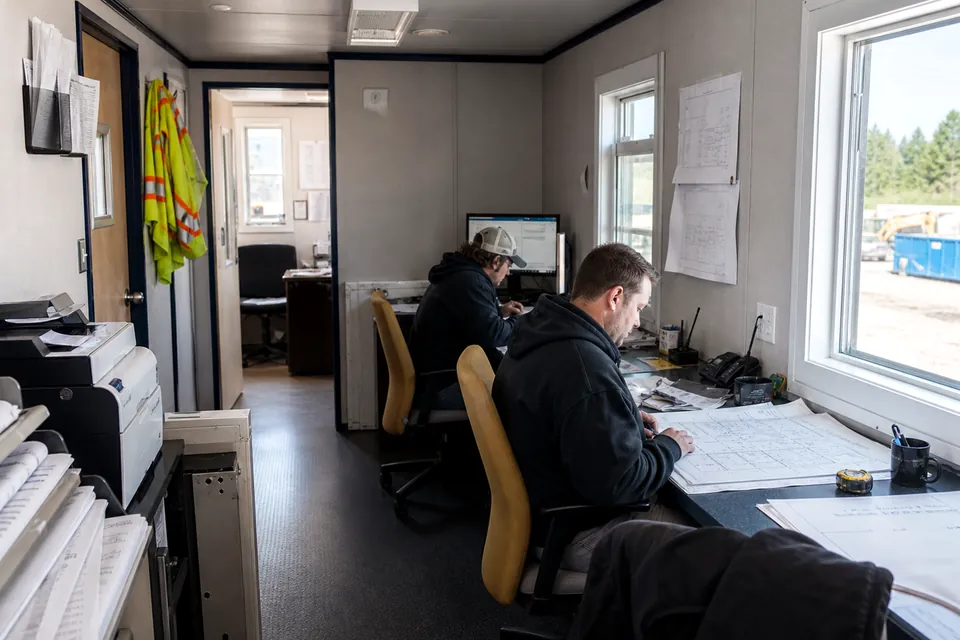
A 10×44 office suits teams that need more desks, private rooms, meetings or support space while retaining a single-wide format. Buyers still need to verify the exact floor plan and site access.
Plan the connected decisions: 10×44 mobile office trailers, construction office trailers, mobile offices for business, portable classrooms. Use the matching mobile office buyer’s guides, then resolve 8×20 office capacity, 10×44 office planning, single-wide versus double-wide and mobile office capacity before comparing complete project quotes.
Best Uses for a 10×44 Mobile Office Trailer
A larger single-wide can separate a private office or meeting room from shared work space, add storage, or support a break area. Decide which functions need walls and which benefit from openness. Random partitions can create dark, narrow rooms without solving privacy.
10×44 Mobile Office Staff Capacity and Interior Circulation
Show staff arriving, visitors entering, people reaching files and meetings occurring at the same time. Keep the main route clear of chair backs and equipment. If multiple departments constantly cross one another, a wider configuration may be more useful than additional length.
Verifying the Rooms and Features in a 10×44 Office
The same nominal size can appear with different door, window, restroom and office arrangements. Ask for the floor plan and condition of the offered unit, not a representative brochure. Confirm HVAC zoning, electrical outlets, data pathways and furniture responsibility.
10×44 Mobile Office Delivery and Site-Access Requirements
The carrier needs a workable final approach, turning path and staging position. Longer units can expose tight corners or crowded sites that a smaller trailer could negotiate. Review the exact setting point and keep the route clear through pickup, not only delivery.
10×44 Office Planning by Mobile Office Type and Project Use
10×44 office planning cannot be evaluated apart from the people, property and length of need. A construction team, classroom, business office and customer-facing service use the same trailer differently. Test the answer against the actual workday, floor plan, utility needs and delivery address.
10×44 Mobile Office Trailers
Versatile 10×44 office trailers for project teams that need more separation, storage and meeting capacity without a multi-unit complex. For this use, test private office placement and central meeting or open-work area while coordinating distributed electrical outlets and hvac sized for the full unit. Those requirements belong in the same decision record as the answer above.
Construction Office Trailers
Mobile construction offices for superintendents, project managers, safety teams, meetings, records and daily jobsite coordination. For this use, test clear sightlines toward active work and private meeting and document areas while coordinating reliable power and data service and heating and air conditioning. Those requirements belong in the same decision record as the answer above.
Mobile Offices for Business
Portable business offices for renovations, expansions, branch operations, temporary teams and continuity planning. For this use, test professional arrival and reception and private offices and meeting space while coordinating power, internet and communications and comfortable hvac and lighting. Those requirements belong in the same decision record as the answer above.
Documenting 10×44 office planning in the Mobile Office Quote
Record the decision, the facts supporting it, the person responsible for confirmation and the date when it must be complete. Identify whether the item is verified, assumed, allowed for or unresolved. Connect it to the floor plan, proposal, site-readiness list, delivery date and agreement term so suppliers and buyers are working from the same basis.
When proposals arrive, require every provider to respond to the same documented position on 10×44 office planning. A response should state what is included, what another party must supply, which information can change the answer and how a change affects price or time. If an item cannot yet be fixed, label the allowance and the evidence required to replace it with a firm value. Silence should not be treated as inclusion.
Mobile Office Quote Record for 10×44 office planning
| Record item | How it supports the decision |
|---|---|
| Room and privacy priorities | State the current basis, accountable party, required date and effect on building, property, pricing and occupancy. |
| Busy-hour circulation test | State the current basis, accountable party, required date and effect on building, property, pricing and occupancy. |
| Exact offered floor plan | State the current basis, accountable party, required date and effect on building, property, pricing and occupancy. |
| Power, HVAC and data needs | State the current basis, accountable party, required date and effect on building, property, pricing and occupancy. |
| Carrier turning and staging space | State the current basis, accountable party, required date and effect on building, property, pricing and occupancy. |
Carry this record into concept review, proposal comparison and the preconstruction handoff. Update it whenever the use, property, equipment, code path or opening target changes. The goal is not more paperwork; it is one traceable answer that the building and site teams can execute without relying on different assumptions.
BUYER CHECKLIST
Mobile Office Supplier Questions About 10×44 office planning
- Room and privacy priorities
- Busy-hour circulation test
- Exact offered floor plan
- Power, HVAC and data needs
- Carrier turning and staging space