Mobile offices need safe entries, and the project may require an accessible route and entrance based on use and applicable law. Plan the full landing, stair or ramp footprint with the site—not after delivery.
Plan the connected decisions: mobile offices for business, construction office trailers, portable classrooms, church & daycare mobile offices. Use the matching mobile office buyer’s guides, then resolve rental maintenance, mobile office insurance, mobile office lead time and comparing suppliers before comparing complete project quotes.
Mobile Office Stairs, Landings and Ramp Footprints
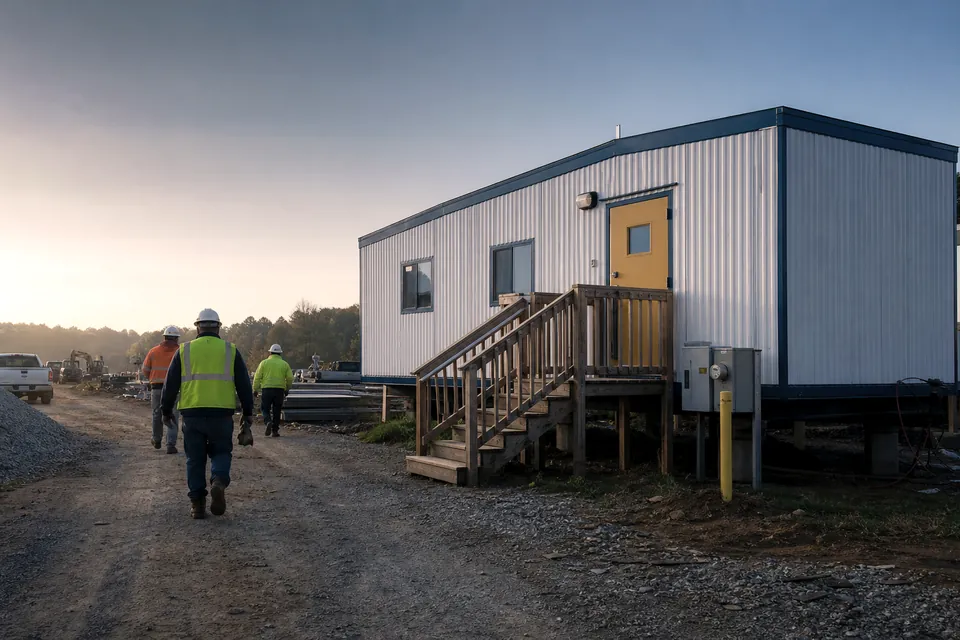
A trailer door above grade needs a safe way in and out. Stairs, landings, guards and ramps extend beyond the wall and require stable support. Draw them before selecting the office position so they do not enter traffic lanes or drainage paths.
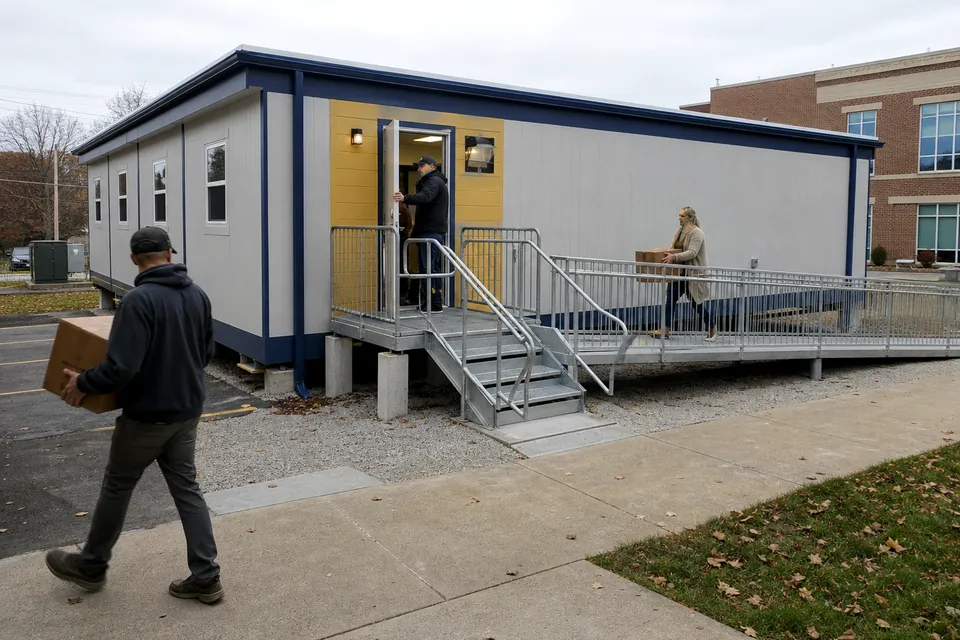
When a Mobile Office Needs an Accessible Entry Route
Public-facing, employee, classroom and program uses can raise accessibility obligations. The applicable route, parking, slope, landings, door hardware and restroom features should be reviewed for the project address. Use current official standards and responsible professionals.
Mobile Office Ramp Installation, Inspection and Maintenance
Confirm whether the supplier provides steps or ramps, whether they are specific to the unit height, and who installs and secures them. Identify permits or inspections and who maintains clear, dry surfaces throughout the term.
Removing Mobile Office Steps, Ramps and Support Pads
Entries must be disconnected and removed safely when the trailer leaves. Reusable components need appropriate storage and transport. Site restoration should include support pads, anchors and affected paths.
Steps, Ramps And Access by Mobile Office Type and Project Use
Steps, ramps and access cannot be evaluated apart from the people, property and length of need. A construction team, classroom, business office and customer-facing service use the same trailer differently. Test the answer against the actual workday, floor plan, utility needs and delivery address.
Mobile Offices for Business
Portable business offices for renovations, expansions, branch operations, temporary teams and continuity planning. For this use, test professional arrival and reception and private offices and meeting space while coordinating power, internet and communications and comfortable hvac and lighting. Those requirements belong in the same decision record as the answer above.
Portable Classrooms
Mobile and relocatable classrooms for schools, training programs, childcare providers and organizations managing enrollment or renovation needs. For this use, test age-appropriate room capacity and supervised campus circulation while coordinating hvac and indoor comfort and instructional power and data. Those requirements belong in the same decision record as the answer above.
Church & Daycare Mobile Offices
Portable office and program space for churches, daycare operators, community groups and growing family-service organizations. For this use, test controlled family and visitor entry and clear supervision and secure storage while coordinating heating, cooling and ventilation and communications and access control. Those requirements belong in the same decision record as the answer above.
Mobile Offices with Restrooms
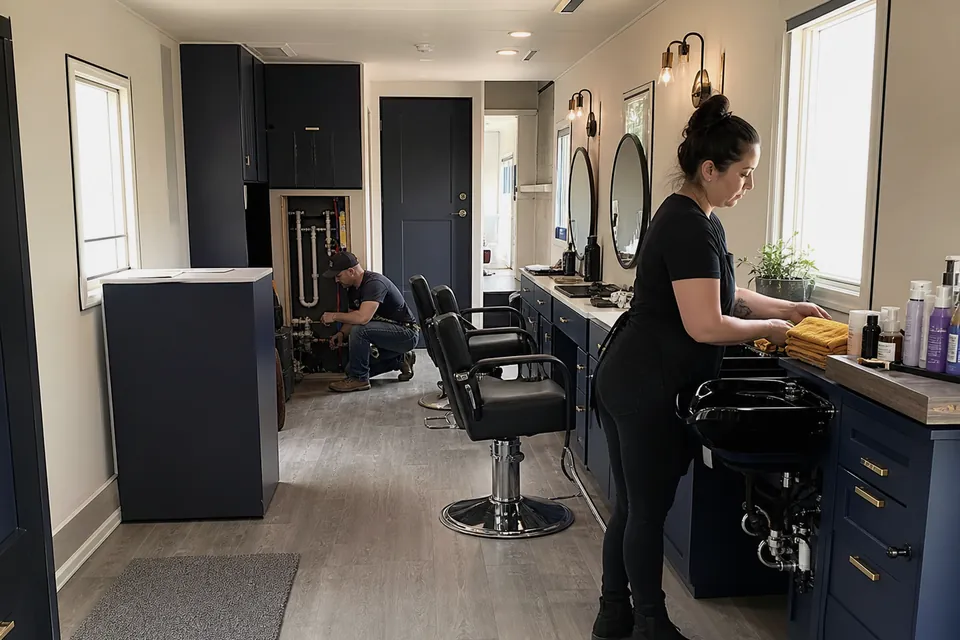
Office trailers with private restroom facilities for remote sites, customer-facing operations and teams without practical access to another building. For this use, test restroom location and privacy and loss of usable office area while coordinating water supply or holding systems and sanitary sewer or waste servicing. Those requirements belong in the same decision record as the answer above.
Documenting steps, ramps and access in the Mobile Office Quote
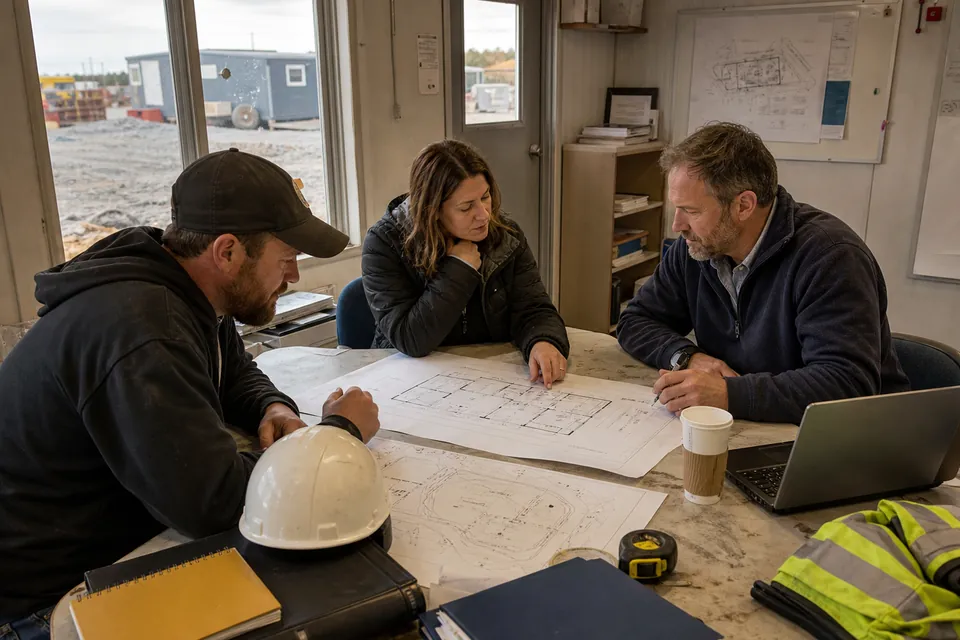
Record the decision, the facts supporting it, the person responsible for confirmation and the date when it must be complete. Identify whether the item is verified, assumed, allowed for or unresolved. Connect it to the floor plan, proposal, site-readiness list, delivery date and agreement term so suppliers and buyers are working from the same basis.
When proposals arrive, require every provider to respond to the same documented position on steps, ramps and access. A response should state what is included, what another party must supply, which information can change the answer and how a change affects price or time. If an item cannot yet be fixed, label the allowance and the evidence required to replace it with a firm value. Silence should not be treated as inclusion.
Mobile Office Quote Record for steps, ramps and access
| Record item | How it supports the decision |
|---|---|
| Door height and finished grade | State the current basis, accountable party, required date and effect on building, property, pricing and occupancy. |
| Complete stair or ramp footprint | State the current basis, accountable party, required date and effect on building, property, pricing and occupancy. |
| Applicable accessibility review | State the current basis, accountable party, required date and effect on building, property, pricing and occupancy. |
| Installation and inspection owner | State the current basis, accountable party, required date and effect on building, property, pricing and occupancy. |
| Maintenance and removal plan | State the current basis, accountable party, required date and effect on building, property, pricing and occupancy. |
Carry this record into concept review, proposal comparison and the preconstruction handoff. Update it whenever the use, property, equipment, code path or opening target changes. The goal is not more paperwork; it is one traceable answer that the building and site teams can execute without relying on different assumptions.
BUYER CHECKLIST
Mobile Office Supplier Questions About steps, ramps and access
- Door height and finished grade
- Complete stair or ramp footprint
- Applicable accessibility review
- Installation and inspection owner
- Maintenance and removal plan